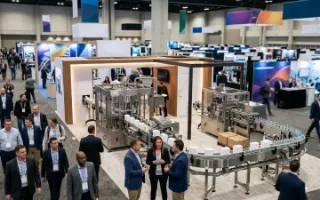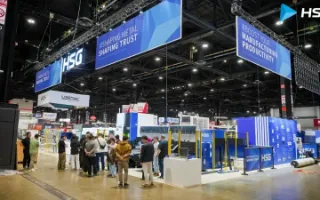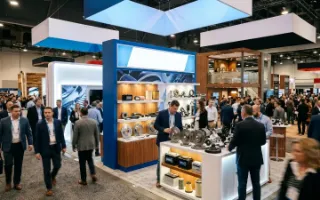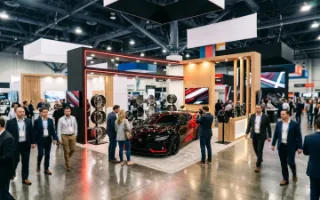

National Restaurant Association Show
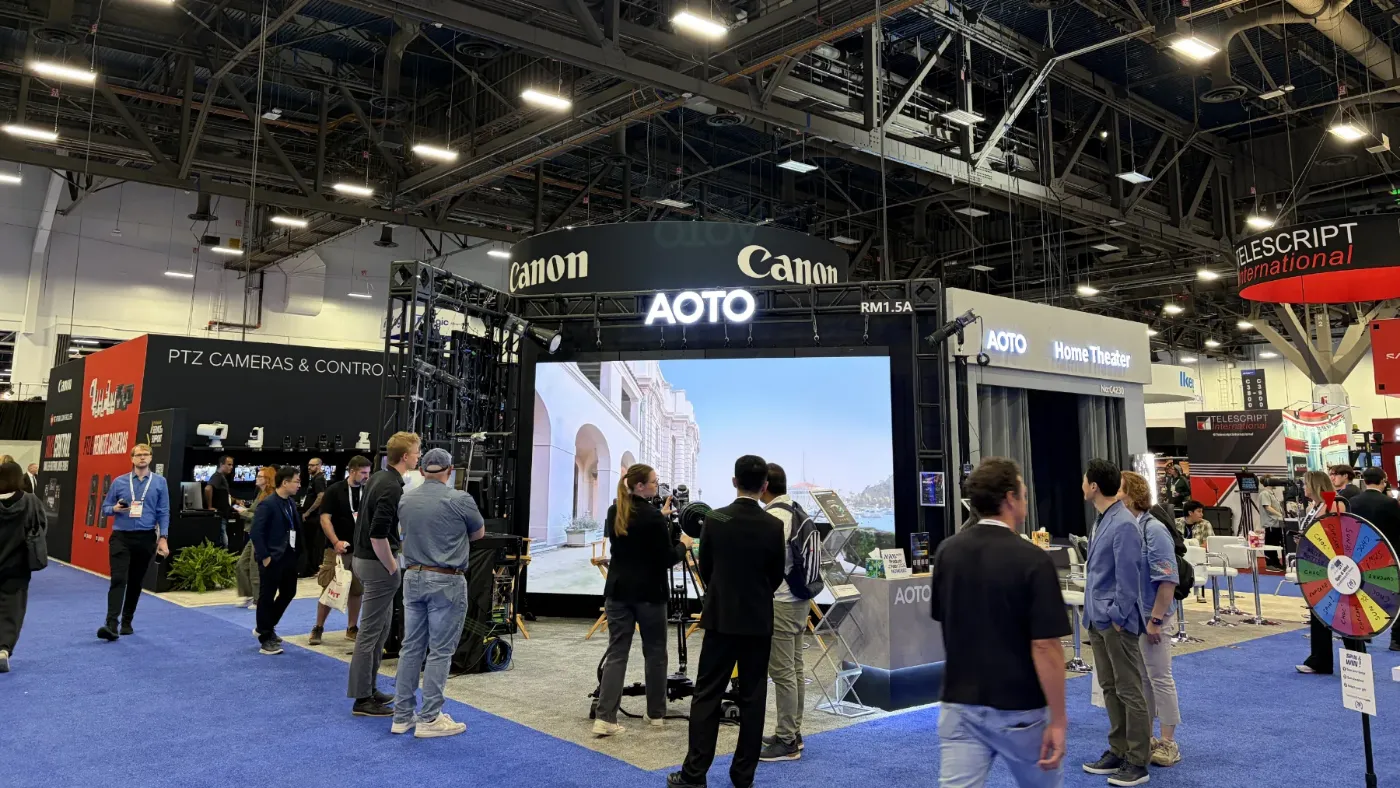
- ShowNational Restaurant Association Show
- CityLas Vegas, Nevada
- VenueLas Vegas Convention Center
- IndustryTrade show exhibitors
- Next editionDates to be confirmed
- Our booths10×10 to 30×40 rental and custom
This guide collects what we have learned building booths for this show: venue notes, booth planning and a timeline from the first briefing to move-out.
Show Overview
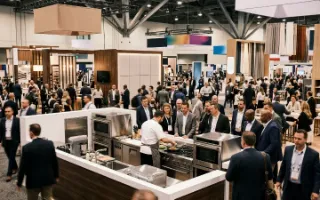
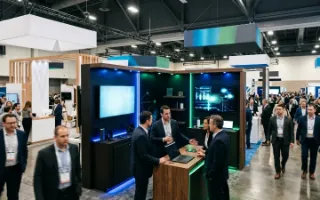
Visitors expect to see products working, not just read about them. Plan the booth around live demonstrations, meeting space and a structure people can find from across the hall.
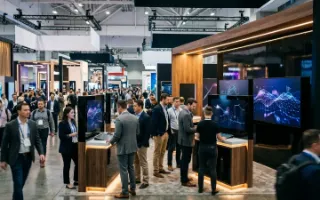
- Demo-first booths: plan screens, product tables and open sightlines around live demonstrations.
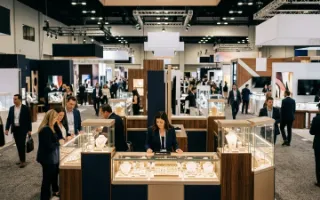
- Meetings matter: a semi-private lounge or closed meeting room is often worth the floor space.
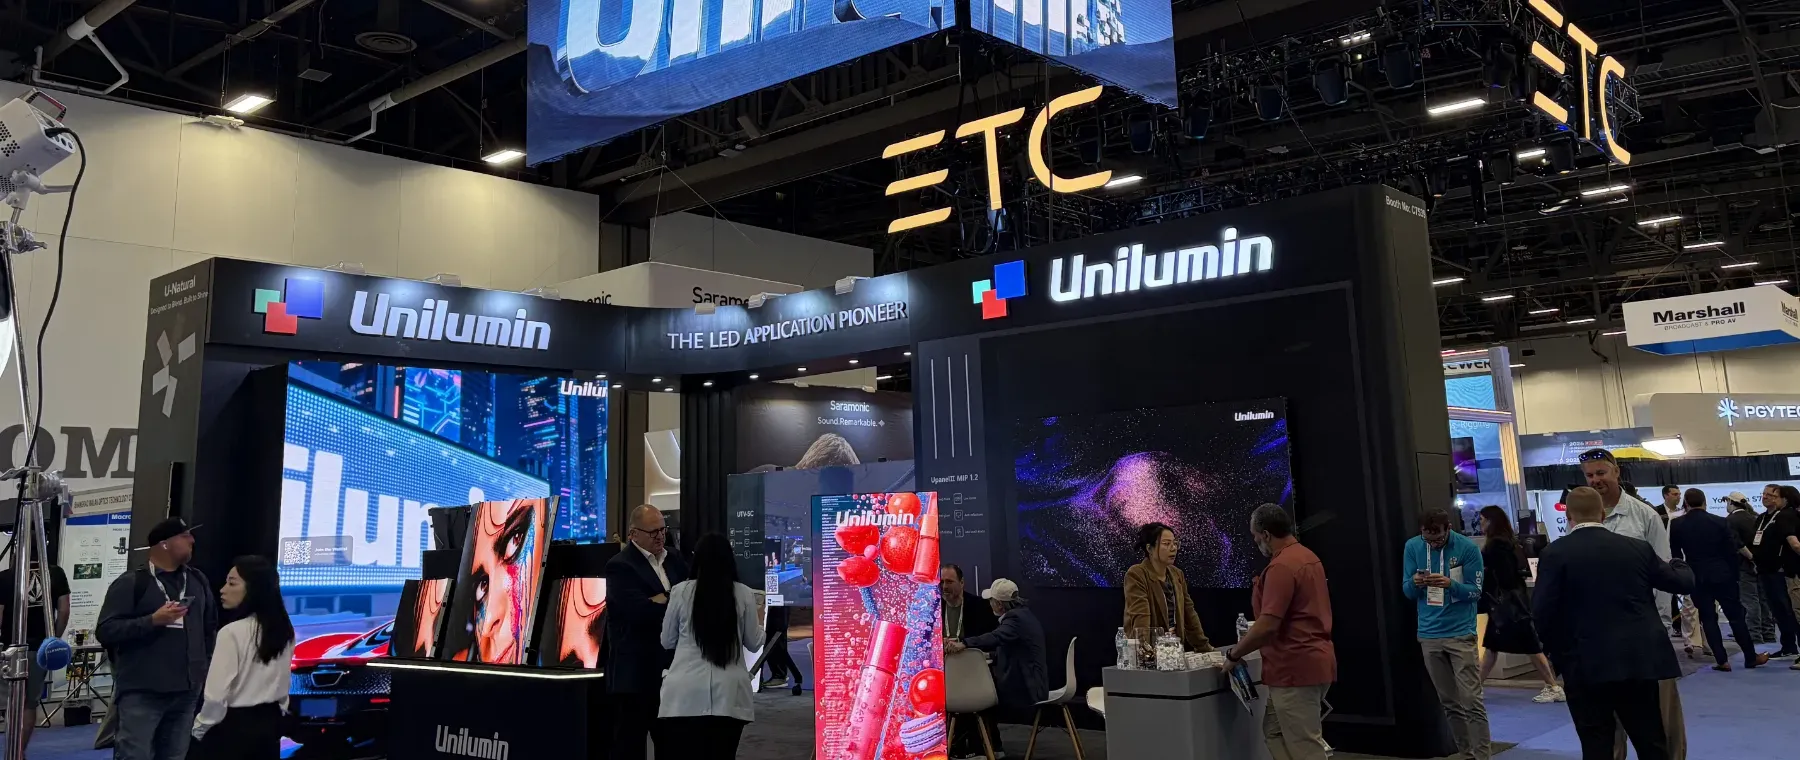
- Visibility from a distance: a hanging sign or tall branded structure helps visitors find you.
The Venue
Large U.S. shows usually spread across several halls. A few practical points for exhibitors:
- Official contractors: electrical, rigging and material handling are ordered through the show's appointed contractors.
- Hanging signs: rigging needs approved drawings and is installed by the official rigging contractor.
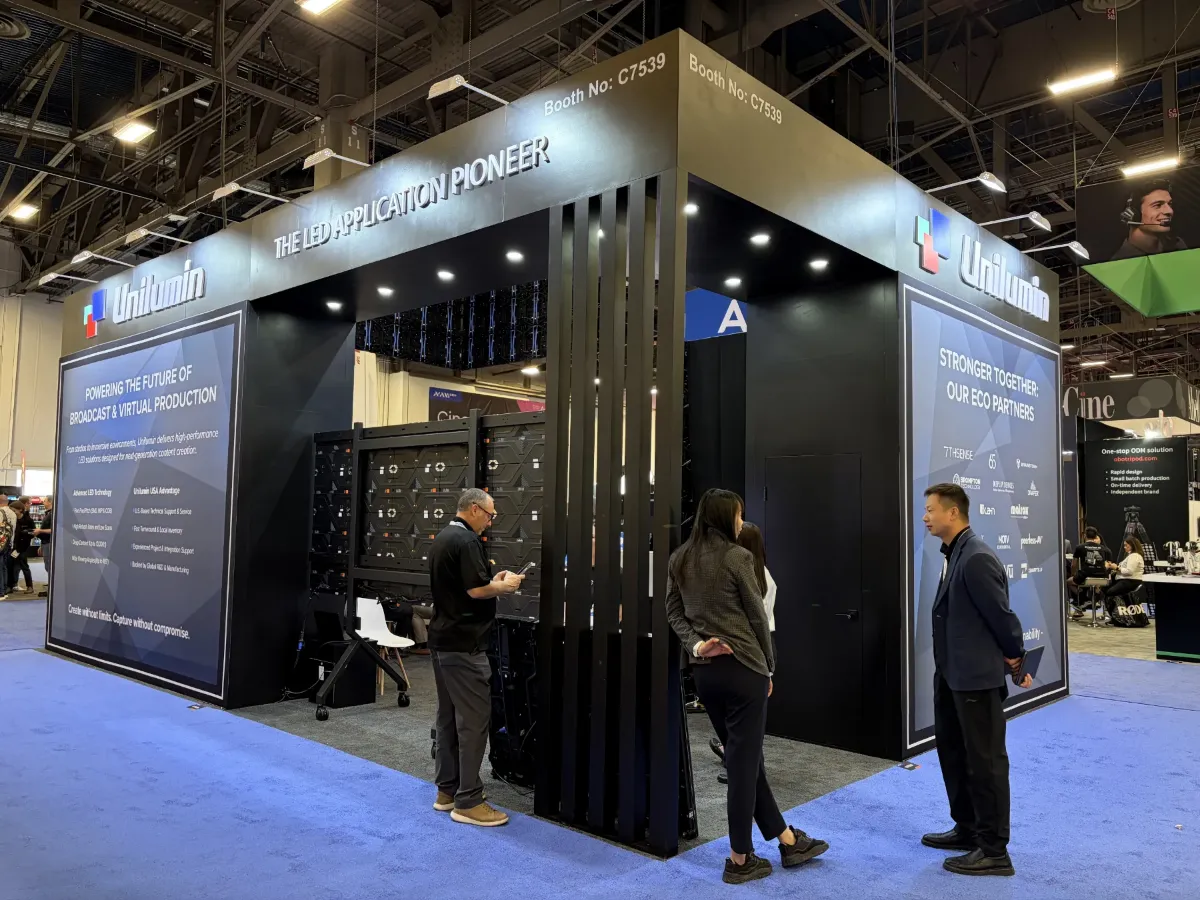
- Heavy AV: LED walls and screens need a detailed electrical plan and a clear cable route.
- Local production: HLMESSE builds in Las Vegas and delivers with its own vehicles.
Booth Planning Tips
Power, heat and cable routes
LED walls and monitors draw power and generate heat. We plan the electrical layout with the booth, hide cables, and leave ventilation behind screens.
Sound and demo zones
Separate loud demo stations from the meeting area, and use a closed room for conversations.
Light for cameras
Even, bright lighting on graphics and products, without glare on screens, keeps the booth camera-ready.
Storage and staff areas
A lockable closet for cases, spare parts and giveaways keeps the booth clean through the show.
Booth Sizes We Build
From inline booths to large islands. Rental sizes run from 10×10 to 30×40, and custom builds go beyond 200 m².
- 10×10Inline
- 10×20Inline
- 10×30Inline
- 20×20Island
- 20×30Island
- 20×40Island
- 30×30Island
- 30×40Island
- 200 m²+Custom
Rental vs Custom
-
Rental booth
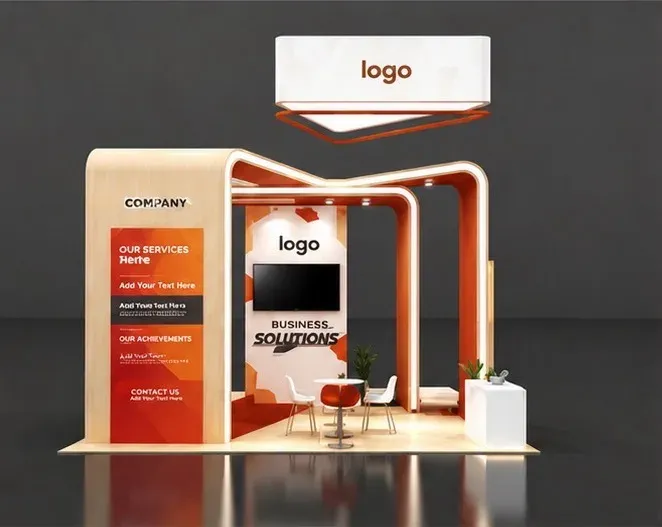
- Standard models from 10×10 to 30×40, with your own graphics.
- Lower upfront cost, no storage between shows.
- Faster to plan when the deadline is close.
-
Custom booth
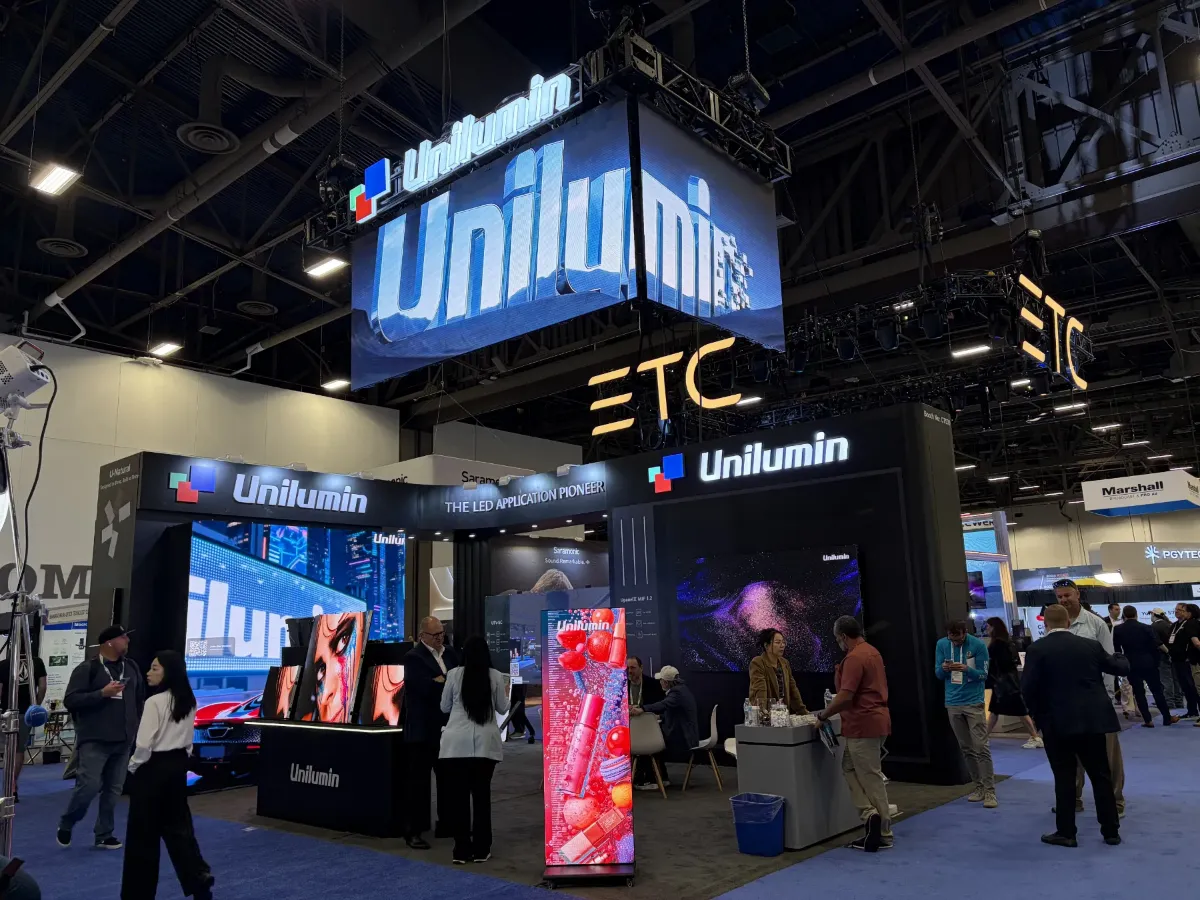
- Architecture designed around your brand and products.
- Integrated LED walls, hanging signs and meeting rooms.
- Can be stored and reused across several shows.
Planning Timeline
A typical schedule for a custom booth. Rentals can move faster. Exact deadlines come from the exhibitor manual.
- 1
3+ months before
Client briefing & requirement gathering
Booth number and size, goals, products to show, budget range.
- 2
10–12 weeks before
3D mock-up & client approval
Concepts and a clear quote in about two days, then one or two rounds of refinement.
- 3
8–10 weeks before
Coordination with event organizers
Booth drawings, rigging and electrical orders submitted before the show deadlines.
- 4
4–8 weeks before
Graphic printing & production
Fabrication, printing and pre-assembly in our workshop.
- 5
2–3 weeks before
Pre-show logistics & planning
Crating, freight, and install crew scheduling.
- 6
Show week
Install, onsite support, dismantling
Our crew builds the booth, stays reachable during the show and handles move-out.
Booths We Have Built
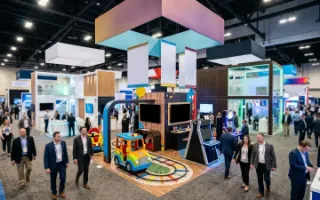
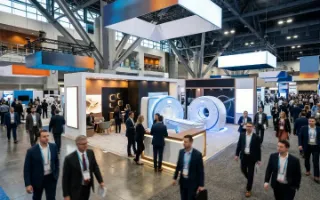
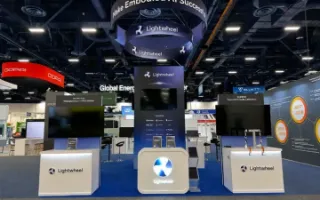
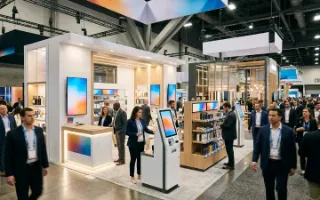
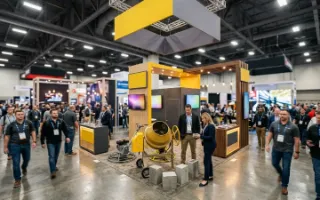
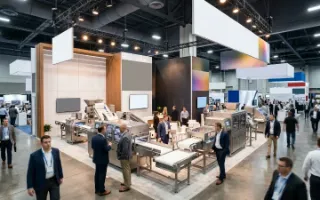
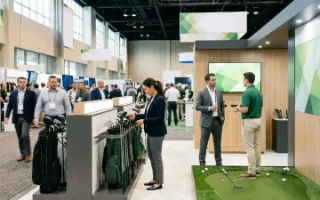
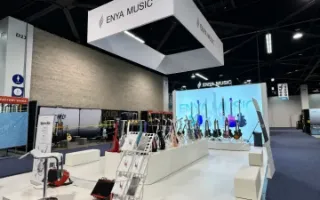
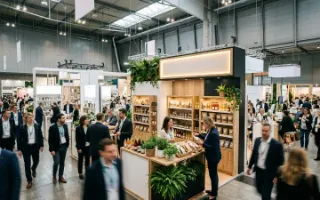
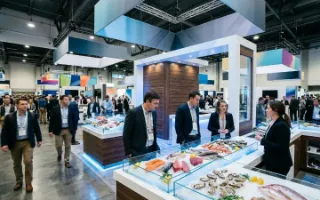
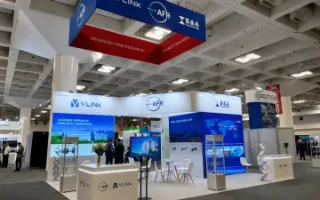
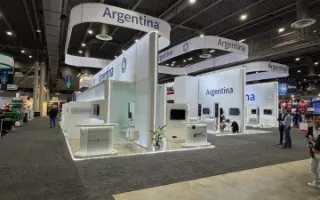
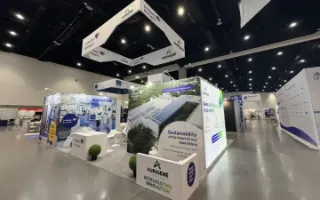
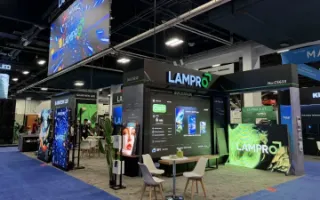
Booths we designed, built and installed. Click a photo to enlarge it. All exhibit work
- Custom booth600 sq ft custom
- Custom booth600 sq ft custom
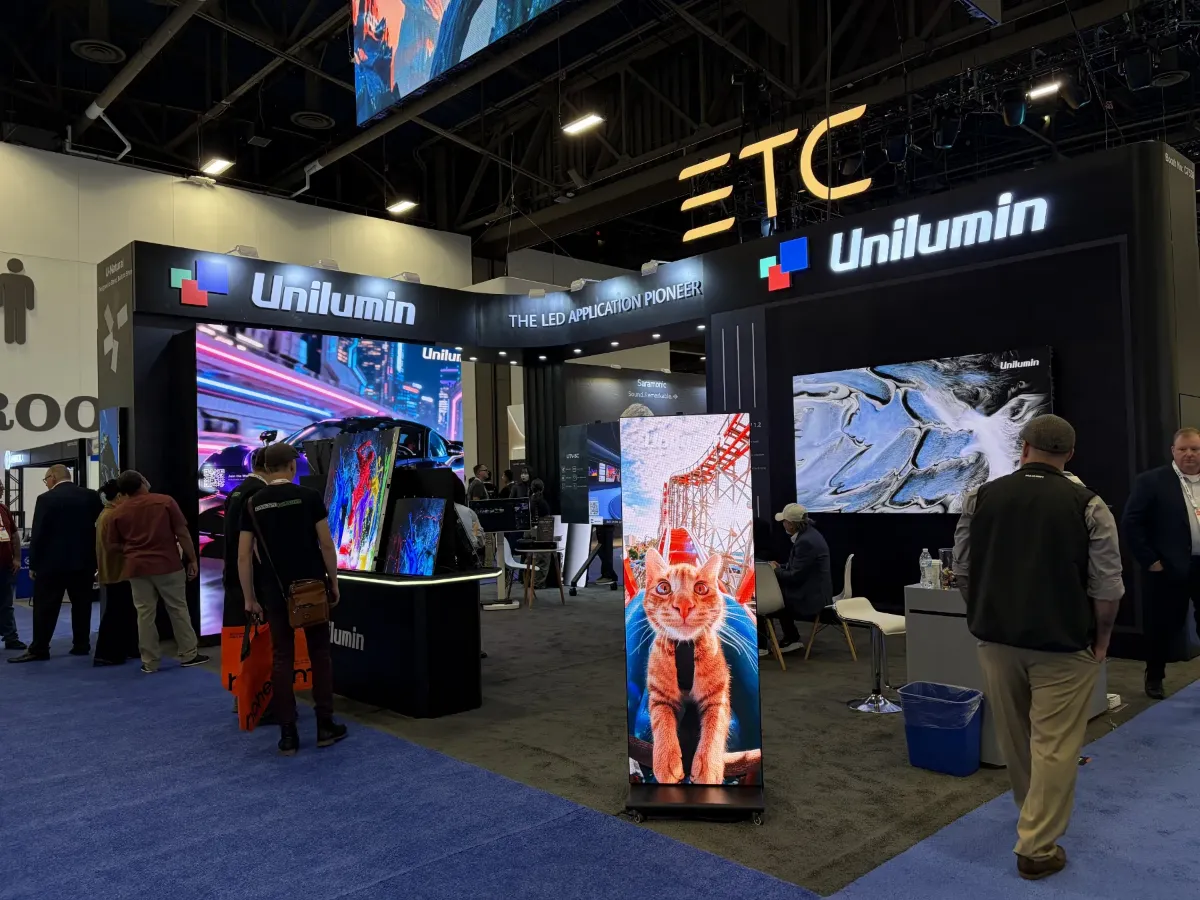 Custom booth600 sq ft custom
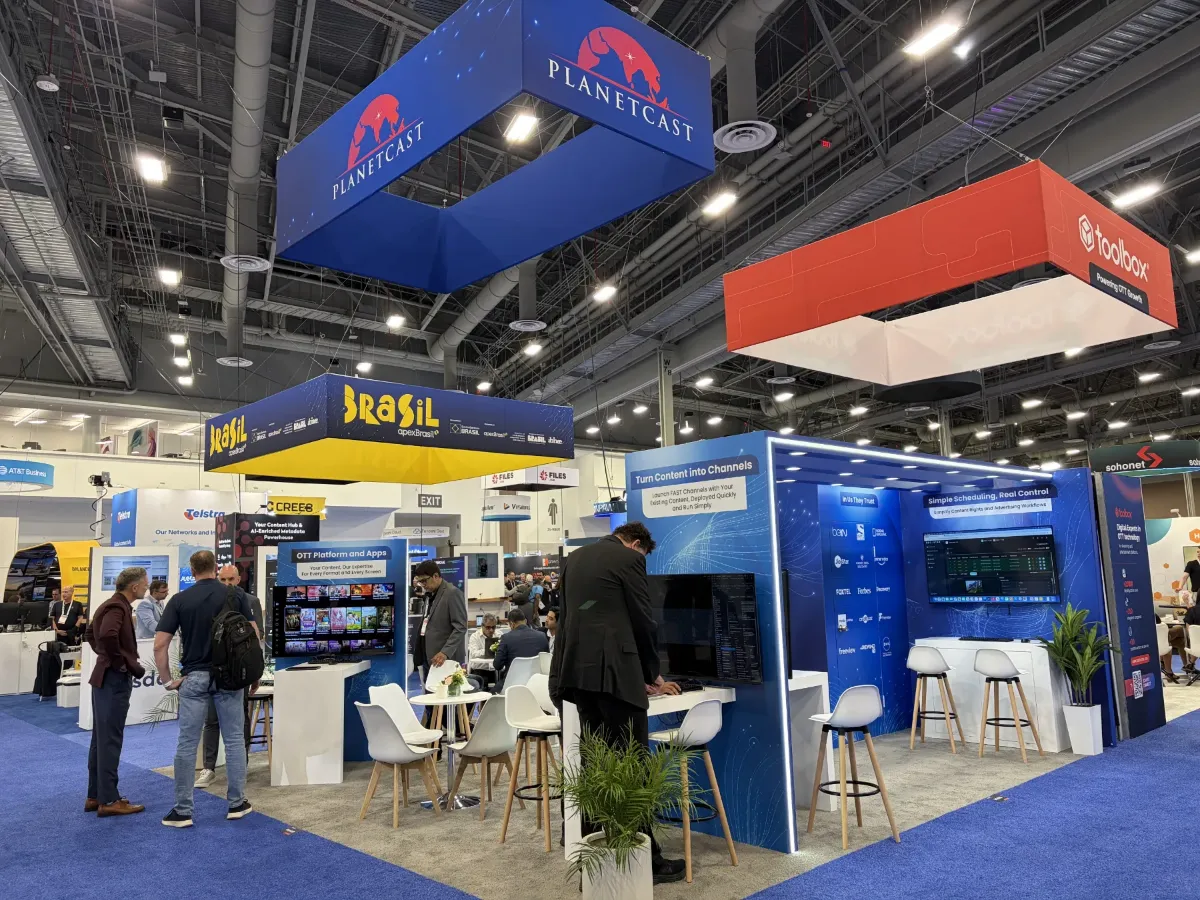 Custom booth400 sq ft custom
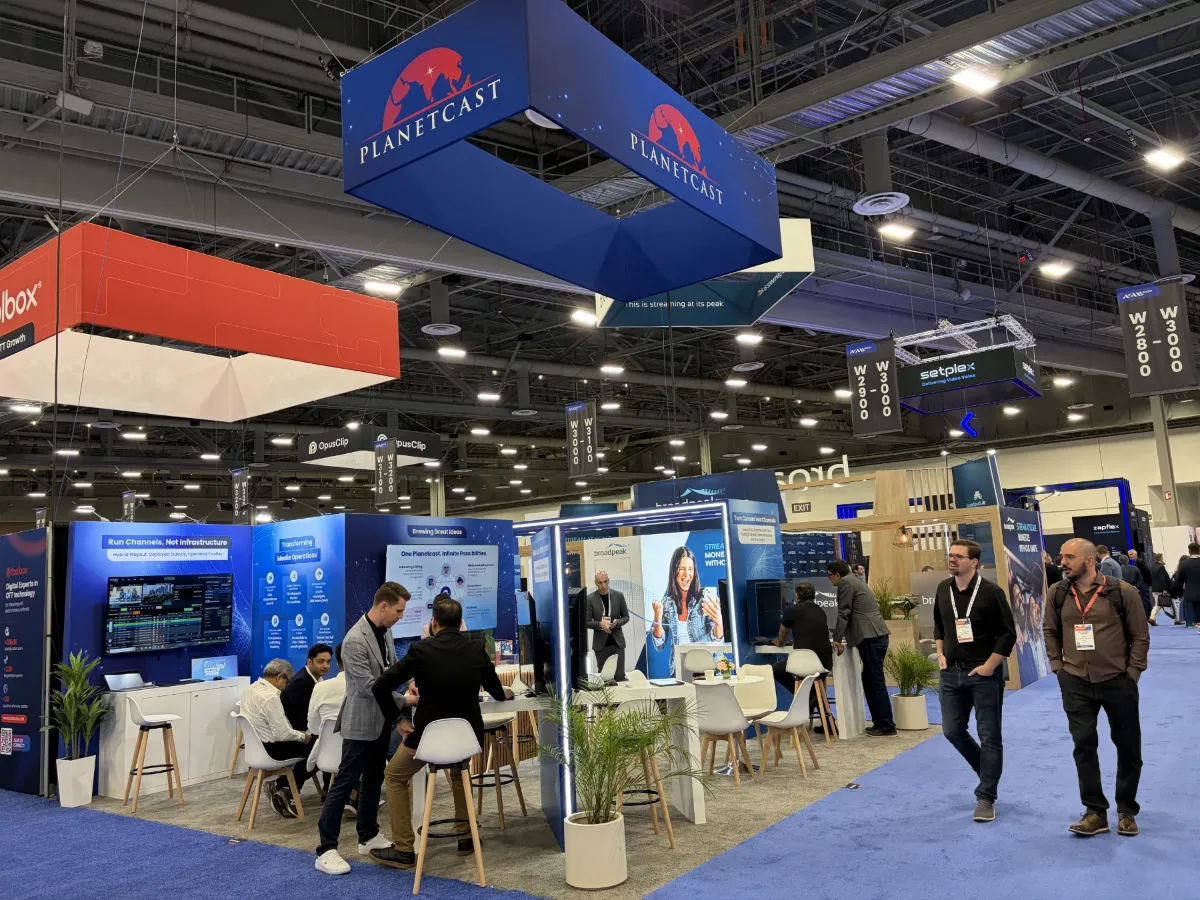 Custom booth400 sq ft custom
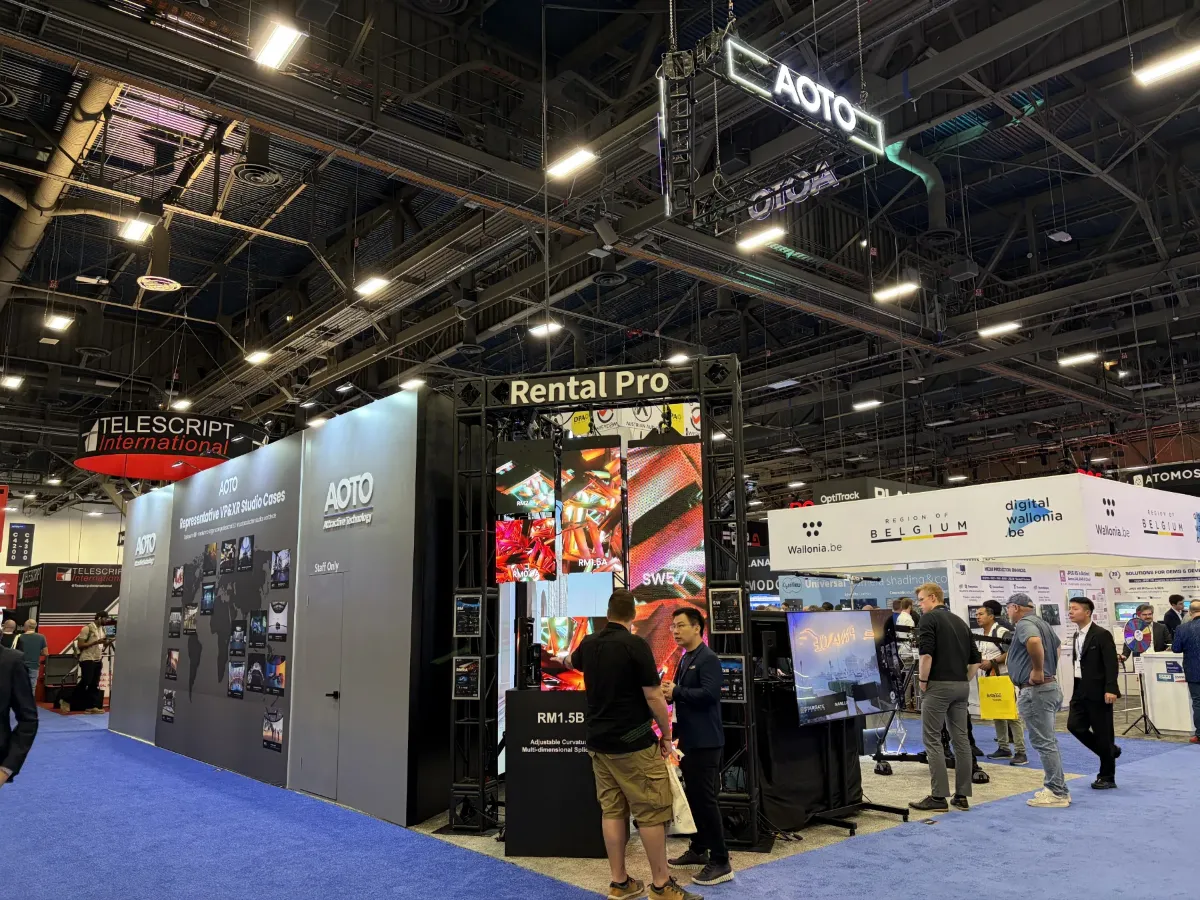 Custom booth600 sq ft custom
Get Your Booth Built And Installed
Tell us your booth number and size. We send 3D concepts and a clear quote in about two days, then build, install and support it on site.